01
More than 500 years of history
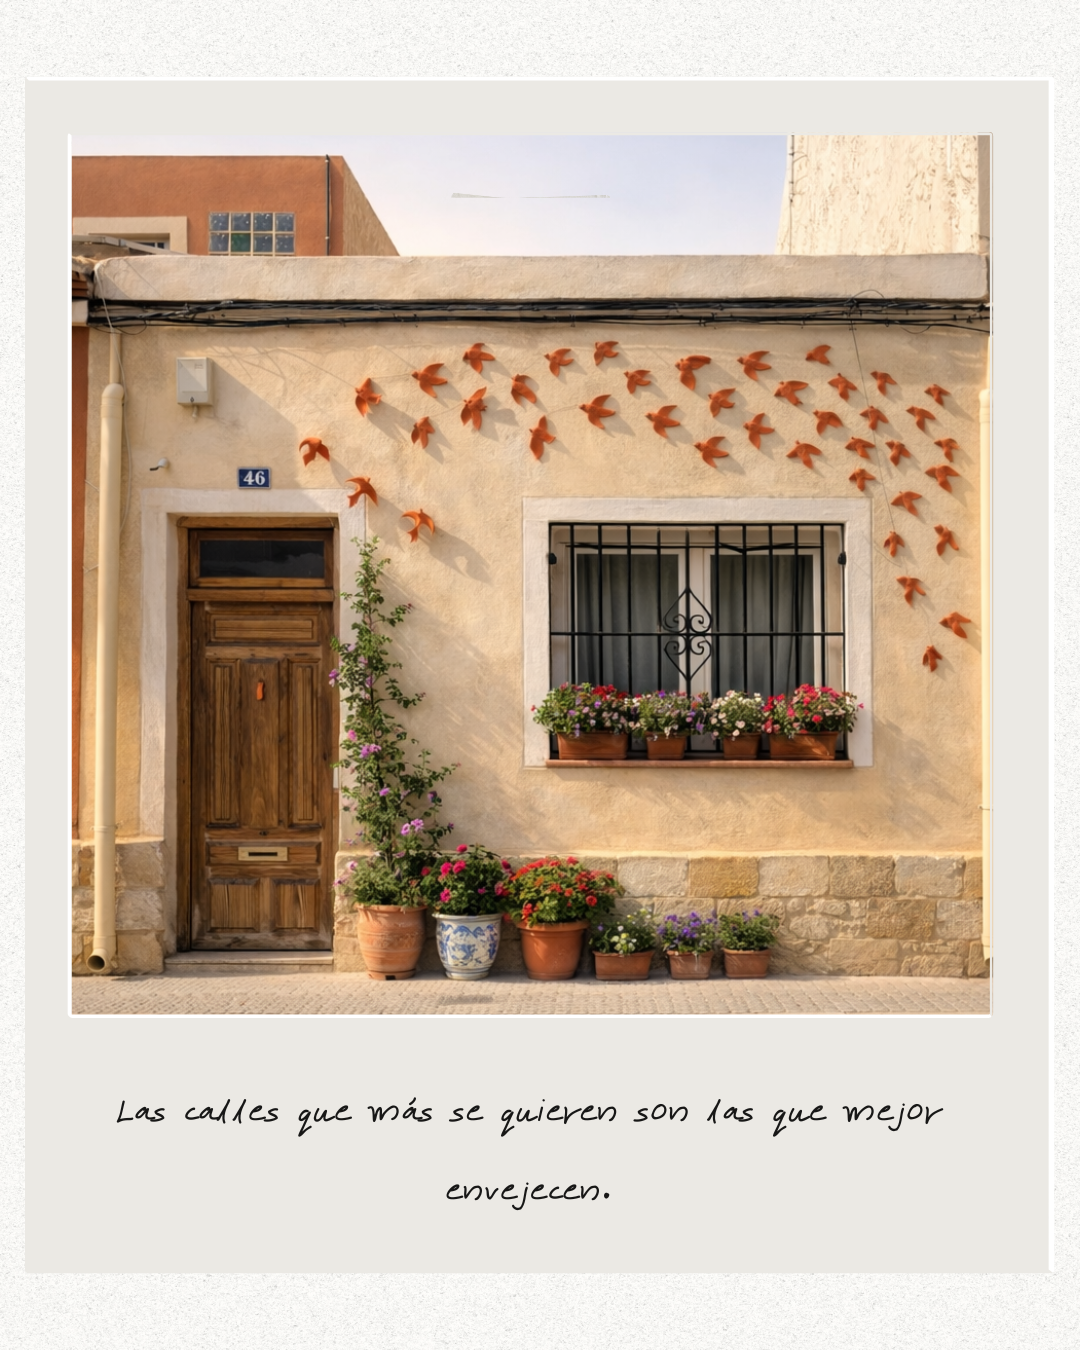
Calle San José is one of Sant Joan’s historic streets. Its houses, layout and scale form part of the town’s identity. Sant Joan would not be the same without them.
Discover its history →Sant Joan d'Alacant · Calle San José
Calle San José is part of the origin and memory of Sant Joan d’Alacant. Its future now comes down to four simple questions: preserving its history, reducing traffic that harms its houses, pedestrianising the street and listening to the people who live there.
Current status
31 · 07 · 2026
The Town Council finally approved MP25 on 31 July 2026. The association continues to defend the historic centre and now focuses the website on explaining clearly what is at stake and what can be done next.
View the full timeline →Four ideas to understand Calle San José
You do not need to understand a planning file to understand the problem. These are the four basic ideas.
01
Calle San José is one of Sant Joan’s historic streets. Its houses, layout and scale form part of the town’s identity. Sant Joan would not be the same without them.
Discover its history →02
Buses, lorries, cars and heavy traffic have used the street for years. This is not merely a residents’ opinion: a municipal architect’s report links that traffic to vibrations, damage and disturbance affecting homes and residents.
Read the municipal report →03
Reducing traffic protects homes, recovers public space and connects heritage, commerce, walking and tourism. Pedestrianisation is not about closing a street: it is about giving it back to the town.
See the proposal →04
The association reports a lack of institutional listening and recalls a phrase received from a councillor: «you are only 20 votes». Calle San José cannot be measured that way. It forms part of Sant Joan’s collective memory and historic heart.
Meet the association →Calle San José is not the problem of a few residents. It is a part of Sant Joan that deserves to reach the future alive.
MP25 · documentación y coherencia administrativa
After the final approval of MP25, the association reviewed the planning file, municipal responses and other planning records. That comparison reveals several relevant differences which, in the association’s view, should be clarified expressly and with supporting documents.
The Town Council maintains that the access request was satisfied through the documents made available during public consultation.
A later response states that part of the requested documentation did not exist and that certain reports, records or numerical results were unavailable.
The association maintains that it did not receive an individual decision at that time identifying what existed, what was supplied, what did not exist and what was refused.
The response to objections stated that municipal technical services had carried out on-site measurements.
A later response stated that no ad hoc on-site measurements had been carried out and that there was no service order, technical measurement report, survey record or numerical results.
In the association’s view, the exact check performed, by whom, when and with what documentary support requires clarification.
In MP25, the screen-effect objection was rejected and the development was considered not to cause a significant impact on Calle San José homes.
In another municipal planning case processed around the same period, a technical report states that a continuous façade opposite rear patios can affect lighting, ventilation, sunlight and visual openness.
The association considers that the difference in criteria should be technically explained, taking account of the real geometry and circumstances of each case.
The literal comparison: MP25 versus Block 17
The comparison is relevant because both municipal files assess the impact of new building volume on existing homes and their rear spaces.
MP25 · municipal response
“Se debe recordar que las viviendas de la C/San José no tienen vistas a ninguna parte, los muros traseros son medianeros.”
Detailed Study · Block 17
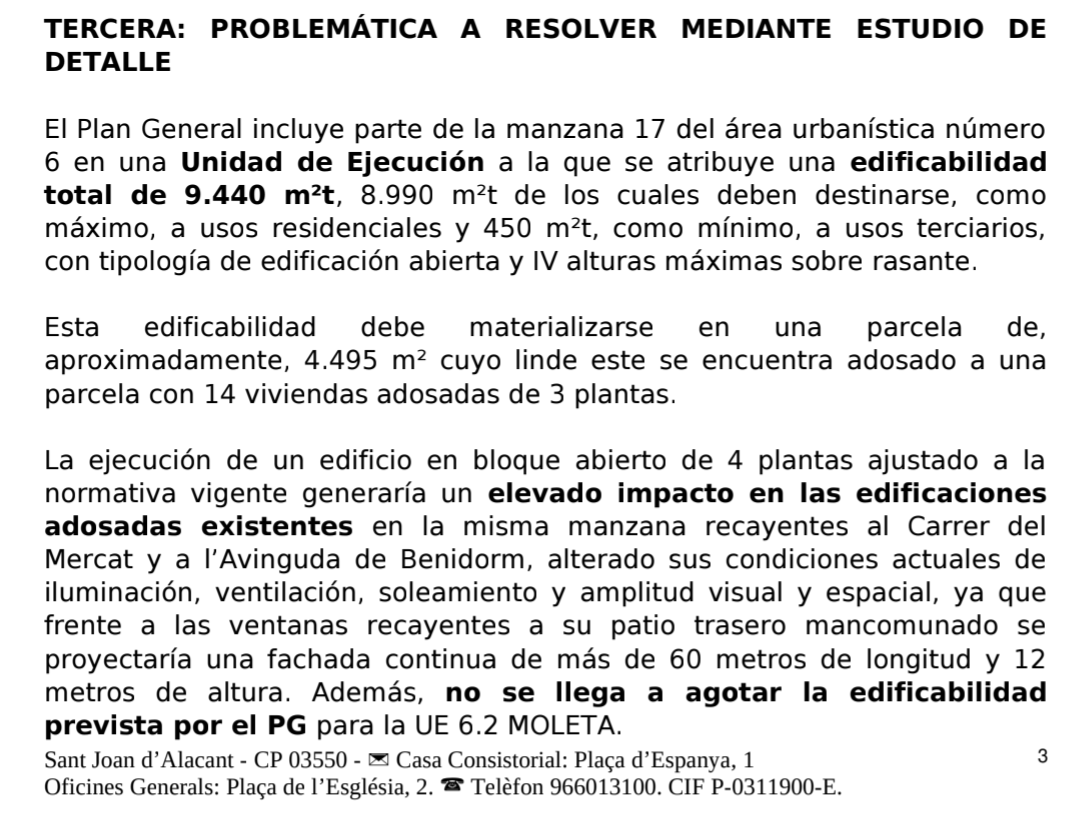
“La ejecución de un edificio en bloque abierto de 4 plantas ajustado a la normativa vigente generaría un elevado impacto en las edificaciones adosadas existentes en la misma manzana recayentes al Carrer del Mercat y a l’Avinguda de Benidorm, alterado sus condiciones actuales de iluminación, ventilación, soleamiento y amplitud visual y espacial, ya que frente a las ventanas recayentes a su patio trasero mancomunado se proyectaría una fachada continua de más de 60 metros de longitud y 12 metros de altura.”
In MP25, the municipal architect downplays the rear spaces of Calle San José by stating that the homes «have no views anywhere» and that the rear walls are party walls. In the Block 17 Detailed Study, the same municipal architect considers that a continuous façade opposite rear-patio windows may create a «high impact» and alter daylight, ventilation, sunlight and visual/spatial openness. The association does not claim the two sites are identical; it asks for an objective technical explanation of the different treatment.
MP25 formally presents the recessed penthouse as compensation for buildability lost through the transfer of 571.71 m² of green area.
In an institutional meeting, expressions were used linking the penthouse to compensation for delays and to the need for the developer to obtain some benefit.
The association considers it legitimate to ask whether private profitability or the risk of claims influenced the design of the amendment.
Sala de prensa
Notas de prensa, planos, dossier y fotografías de uso libre para periodistas que quieran cubrir el caso con precisión.
→ Prensa ampliadaVecinos impulsan la oposición a la Modificación 25 del PGOU.
Dos grandes pinos se salvan del urbanismo en Sant Joan.
Alertan de que el paso de vehículos pesados por el casco antiguo afecta a la estructura de las viviendas en Sant Joan d'Alacant.
Sant Joan ampliará su zona verde en 500 metros: reparcela a través de una modificación del PGOU.
Escribe al alcalde, comparte la web, asóciate, ven a una visita guiada. Cada gesto suma.
P.D.
— Vecinos de la Calle San José