Skip to content

Record · 15 objections · March 2026

15 alegaciones contra la MP25.

Fifteen neighbour objections filed within deadline against Modification 25 of the local urban plan.

MP25

Specific Amendment 25 · Urban-planning and heritage objections

Objection 101/15

Possible lack of an Economic Sustainability Report

The association questions whether the procedure sufficiently includes the economic justification for the long-term maintenance of the proposed new public space.

Read full analysis →
Objection 202/15

Questioning of the legal basis cited

The association argues that some legal references invoked in the procedure may not apply to the Valencian territory and requests that the legal basis be clarified.

Read full analysis →
Objection 303/15

Request for the Heritage department's report

Given the area's relationship with the historic centre, the association asks that the report of the regional Heritage department be expressly incorporated into the file.

Read full analysis →
Objection 404/15

Procedure proportionate to the scope of the change

The association questions whether the chosen procedural channel matches the actual scope of the proposed modification, and asks that a procedure with stronger guarantees be considered.

Read full analysis →
Objection 505/15

Coherence of the protected-area boundary

The association questions the coherence between the new graphic boundary and the historic urban fabric, and asks that the protected-area line be justified using objective technical and heritage criteria.

Read full analysis →
Objection 606/15

Proportionality between environmental justification and added volume

The association considers that the environmental justification based on preserving existing trees is not proportionate to the increase in buildable volume that the modification would allow.

Read full analysis →
Objection 707/15

Safeguards for hydraulic heritage (historic irrigation channel)

The association warns of the possible presence, in the underground of the area, of elements of the historic irrigation system, and asks the file to provide for studies and archaeological supervision.

Read full analysis →
Objection 808/15

Possible impact on sunlight and ventilation

The association expresses concern about the effect the new volume could have on sunlight, ventilation and habitability conditions of the consolidated neighbouring dwellings.

Read full analysis →
Objection 909/15

Coherence with prior technical criteria

The association notes that recent reports and administrative acts maintained certain height parameters for the area, and asks for reinforced technical reasoning for any substantive change of criterion.

Read full analysis →
Objection 1010/15

Full access to the file

The association, as an interested party, has requested full access to the maps, plans and versions of the file, and considers that this access must be guaranteed in full to enable an effective technical defence.

Read full analysis →
Objection 1111/15

Comptroller's report on future burdens

The association requests that the municipal Comptroller's report on the economic burdens arising from the proposed new public facility be expressly included.

Read full analysis →
Objection 1212/15

Scope of the environmental assessment

Given the heritage and urban impact of the area, the association considers that it should be assessed whether the chosen environmental procedure is the appropriate one, or whether a broader procedure is warranted.

Read full analysis →
Objection 1313/15

Compliance of penthouses with the ACA ordinance

The association argues that the current ordinance for the ACA zone makes the inclusion of penthouses conditional on a specific volumetric instrument, and requests that compliance be evidenced.

Read full analysis →
Objection 1414/15

Equal treatment in urban-planning burdens

The association asks that urban-planning and heritage burdens be applied under homogeneous criteria to all owners in the area, without unjustified singularities.

Read full analysis →
Objection 1515/15

Compliance with the old-town regeneration mandate

The association recalls that current planning foresees the regeneration and pedestrianisation of the historic centre, and asks that any specific modifications be coherent with that mandate.

Read full analysis →
MP25 · documentación y coherencia administrativa

Documentary contradictions that require a public explanation

After the final approval of MP25, the association reviewed the planning file, municipal responses and other planning records. That comparison reveals several relevant differences which, in the association’s view, should be clarified expressly and with supporting documents.

Screen effect: two different technical criteria

What the Town Council says

In MP25, the screen-effect objection was rejected and the development was considered not to cause a significant impact on Calle San José homes.

What appears in other documents

In another municipal planning case processed around the same period, a technical report states that a continuous façade opposite rear patios can affect lighting, ventilation, sunlight and visual openness.

What can be checked

The association considers that the difference in criteria should be technically explained, taking account of the real geometry and circumstances of each case.

The literal comparison: MP25 versus Block 17

The comparison is relevant because both municipal files assess the impact of new building volume on existing homes and their rear spaces.

MP25 · municipal response

“Se debe recordar que las viviendas de la C/San José no tienen vistas a ninguna parte, los muros traseros son medianeros.”

Detailed Study · Block 17

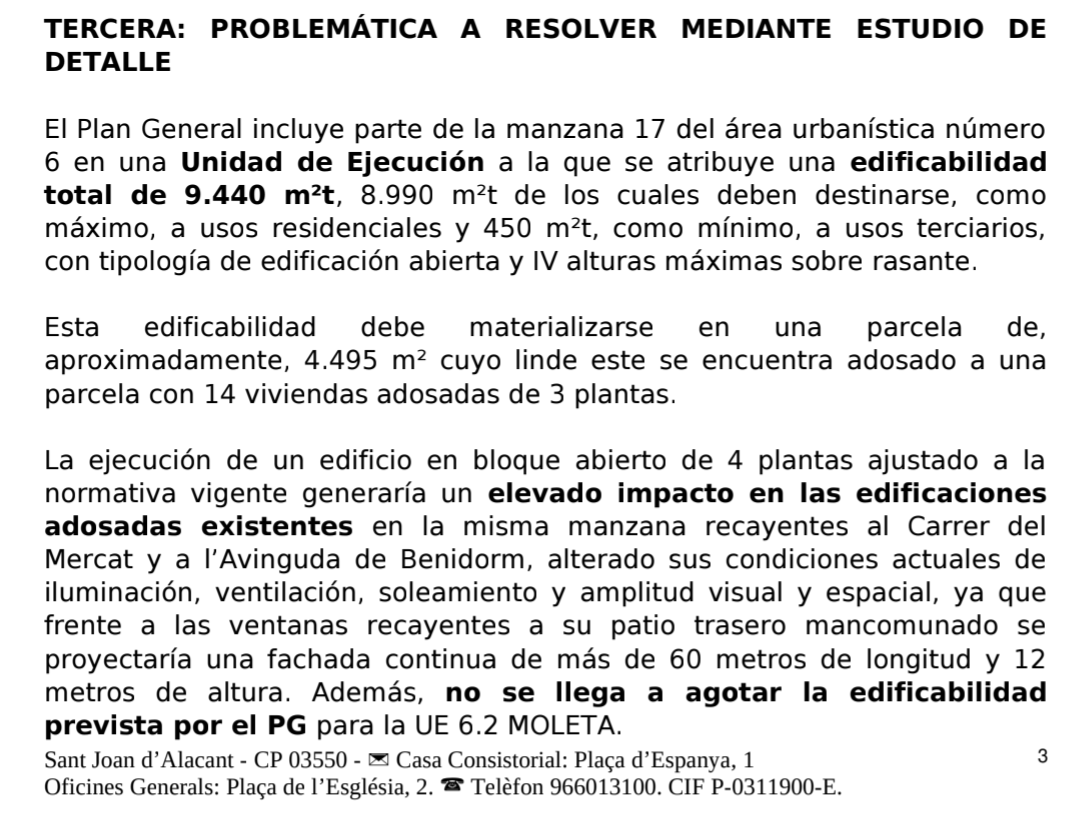
“La ejecución de un edificio en bloque abierto de 4 plantas ajustado a la normativa vigente generaría un elevado impacto en las edificaciones adosadas existentes en la misma manzana recayentes al Carrer del Mercat y a l’Avinguda de Benidorm, alterado sus condiciones actuales de iluminación, ventilación, soleamiento y amplitud visual y espacial, ya que frente a las ventanas recayentes a su patio trasero mancomunado se proyectaría una fachada continua de más de 60 metros de longitud y 12 metros de altura.”

In MP25, the municipal architect downplays the rear spaces of Calle San José by stating that the homes «have no views anywhere» and that the rear walls are party walls. In the Block 17 Detailed Study, the same municipal architect considers that a continuous façade opposite rear-patio windows may create a «high impact» and alter daylight, ventilation, sunlight and visual/spatial openness. The association does not claim the two sites are identical; it asks for an objective technical explanation of the different treatment.

Image of the municipal technical report for the Block 17 Detailed Study.

The penthouse: formal justification and internal explanation

What the Town Council says

MP25 formally presents the recessed penthouse as compensation for buildability lost through the transfer of 571.71 m² of green area.

What appears in other documents

In an institutional meeting, expressions were used linking the penthouse to compensation for delays and to the need for the developer to obtain some benefit.

What can be checked

The association considers it legitimate to ask whether private profitability or the risk of claims influenced the design of the amendment.

Prior knowledge of the private project

What the Town Council says

MP25 was finally approved on 31 July 2026.

What appears in other documents

The association holds promotional material and project information predating final approval, and an institutional meeting referred to features of the private project already being known.

What can be checked

In the association’s view, a distinction is needed between legitimate preparatory work and any anticipation of a planning solution not yet approved.

The pine trees and the timing of the environmental justification

What the Town Council says

The official rationale for MP25 is based on preserving two pine trees and enlarging the public green area.

What appears in other documents

The specific municipal technical report concluding that transplanting them was not viable is dated June 2026, after the amendment had already been in progress for months.

What can be checked

The association considers it reasonable to ask what technical information existed at the start of the process and what alternatives were assessed.

MP25 · Cultura

Extended objections · Culture report and visual impact study

The association extends its objections after the Culture heritage report, which identifies NHT-BRL impact and conditions the recessed penthouse floor on a visual impact study before licensing.

  • • Culture identifies the action as HERITAGE IMPACT: NHT-BRL.
  • • The report is favourable but conditional on a visual impact study of the penthouse floor.
  • • The association argues that the condition affects an essential element of the planning compensation.
  • • The association asks that MP25 not be finally approved before resolving the planning, heritage and economic consequences.
  • • The study should include verifiable methodology, hearing of interested parties and sectoral heritage control.

MP25 · Administrative appeal

Administrative appeal · Culture and full building volume

The association has filed an administrative appeal so that the heritage impact recognised by Culture is not limited to the recessed penthouse floor, but also examines the full impact of the proposed volume on the rear of Calle San José and the Traditional Historic Core.

  • • The Culture report recognises heritage impact on the NHT-BRL area.
  • • The visual impact study condition should not be reduced solely to the penthouse floor.
  • • The full volume of MP25 may alter the scale, views and relationship with the protected homes on Calle San José.
  • • The association asks that MP25 should not be finally approved before resolving the heritage, planning and economic consequences of this condition.
  • • The study should analyse sections, heights, party walls, shadows, materials, views from the historic setting and the possible blind-wall effect.

MP25 · Cultura

Administrative appeal · Full volume and blind wall

The association argues that the heritage impact is not limited to the recessed penthouse: MP25 may enable a built screen of around 15 metres wide and 14.90 metres high behind protected homes.

  • • The visual impact is not limited to the recessed penthouse floor.
  • • The full volume may generate a screen or blind wall behind Calle San José.
  • • The visual study should be carried out before MP25 approval, not as a later licence-stage formality.
  • • The association requests a site inspection, topographic check and supplementary Culture report.
  • • The association requests interim suspension of the favourable heritage report while the appeal is resolved.

New section

Bus · CV-207 objections

Technical and heritage objections to maintaining lines 23 and 31 through the historic axis of Calle San José and Calle Mayor.

Objection 1

01/04

Municipal architect’s report of 30 November 2017

The association invokes the municipal report on pavement damage, vibrations, micro-cracks, detachments and noise impacts.

Read full analysis →

Objection 2

02/04

Municipal proposal for permanent diversion dated 6 February 2025

The association notes that the Town Council had already submitted a proposal for the permanent diversion of bus lines 23 and 31.

Read full analysis →

Objection 3

03/04

Technical feasibility of the alternative route

The association argues that there is an alternative route through Pasaje Climont, Quijote, Canyaret, Comtat de Fabraquer and the N-340.

Read full analysis →

Objection 4

04/04

BRL protection of Calle San José and Calle Mayor

The association recalls that San José and Mayor form part of the Historic Core and its heritage-protection regime.

Read full analysis →

P.S.

Since you made it this far, you'll probably also want to…

— Residents of Calle San José

  1. 01Review the urban comparison
  2. 02Open the document folder
  3. 03Write to the Mayor