Skip to content

Comparativa

El pelotazo, en una tabla.

Technical analysis that dismantles the Town Hall's narrative with data, regulation and common sense. Based on the AVV San José Citizen Petition and the MP25 file's own documents.

Executive summary

What MP25 is and why the Association questions it

Partial Modification 25 (MP25) alters the 2013 PGOU on the Calle Quijote 12 plot, right behind the historic houses of Calle San José.

The Town Hall presents it as a «green-area expansion to protect two pines». In the Association's view, its real effect is to enable a fourth storey (penthouse) not contemplated in the current plan, with a residents' estimate of more than 2,200 m² of additional floor area, in favour of the company that owns the plot.

It is processed as «simplified environmental assessment» in 60 days, while the pedestrianisation promised in 2013 has been pending for 13 years. The Association identifies three substantial changes on which it calls for greater public debate: 571 m² cession, NUH reclassification and a penthouse it considers contradictory with MP21 approved 4 months earlier.

MP25 · documentación y coherencia administrativa

Documentary contradictions that require a public explanation

After the final approval of MP25, the association reviewed the planning file, municipal responses and other planning records. That comparison reveals several relevant differences which, in the association’s view, should be clarified expressly and with supporting documents.

Screen effect: two different technical criteria

What the Town Council says

In MP25, the screen-effect objection was rejected and the development was considered not to cause a significant impact on Calle San José homes.

What appears in other documents

In another municipal planning case processed around the same period, a technical report states that a continuous façade opposite rear patios can affect lighting, ventilation, sunlight and visual openness.

What can be checked

The association considers that the difference in criteria should be technically explained, taking account of the real geometry and circumstances of each case.

The literal comparison: MP25 versus Block 17

The comparison is relevant because both municipal files assess the impact of new building volume on existing homes and their rear spaces.

MP25 · municipal response

“Se debe recordar que las viviendas de la C/San José no tienen vistas a ninguna parte, los muros traseros son medianeros.”

Detailed Study · Block 17

“La ejecución de un edificio en bloque abierto de 4 plantas ajustado a la normativa vigente generaría un elevado impacto en las edificaciones adosadas existentes en la misma manzana recayentes al Carrer del Mercat y a l’Avinguda de Benidorm, alterado sus condiciones actuales de iluminación, ventilación, soleamiento y amplitud visual y espacial, ya que frente a las ventanas recayentes a su patio trasero mancomunado se proyectaría una fachada continua de más de 60 metros de longitud y 12 metros de altura.”

In MP25, the municipal architect downplays the rear spaces of Calle San José by stating that the homes «have no views anywhere» and that the rear walls are party walls. In the Block 17 Detailed Study, the same municipal architect considers that a continuous façade opposite rear-patio windows may create a «high impact» and alter daylight, ventilation, sunlight and visual/spatial openness. The association does not claim the two sites are identical; it asks for an objective technical explanation of the different treatment.
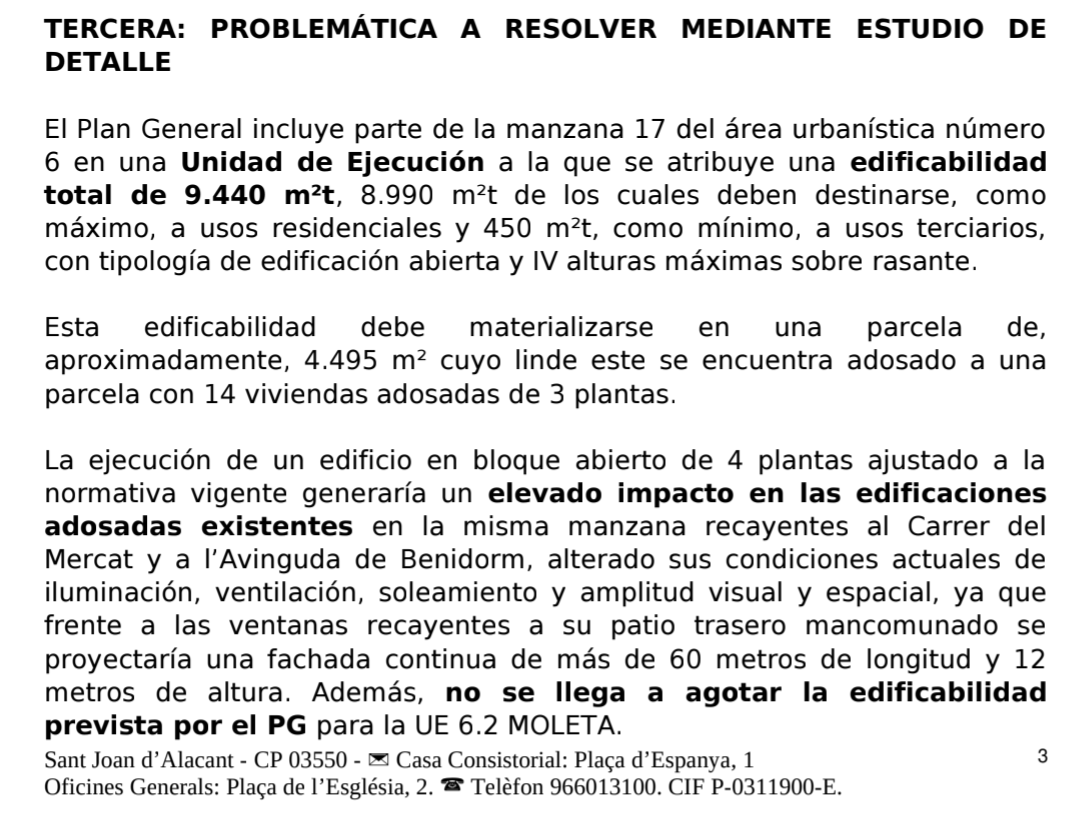
Image of the municipal technical report for the Block 17 Detailed Study.

The penthouse: formal justification and internal explanation

What the Town Council says

MP25 formally presents the recessed penthouse as compensation for buildability lost through the transfer of 571.71 m² of green area.

What appears in other documents

In an institutional meeting, expressions were used linking the penthouse to compensation for delays and to the need for the developer to obtain some benefit.

What can be checked

The association considers it legitimate to ask whether private profitability or the risk of claims influenced the design of the amendment.

What fits vs what they want to build

2013 PGOU · Current plan

Penthouse not allowed
Floor 2
Floor 1
Ground floor

PB+2 · 3 storeys · respects the 17th-century historic fabric

MP25 · What they want to build

Penthouse (+2,200 m²)
Floor 2
Floor 1
Ground floor

PB+2+penthouse · 4 storeys · 15-metre blank wall over the old town

The numbers behind the urban-planning change

+2,200 m²

Penthouse area not foreseen in the current PGOU

60 days

Express processing of MP25

13 years

Pedestrianisation pending since 2013

571 m²

Green-area cession as counterpart

4 months

Between MP21 (banning penthouses) and MP25 (granting one)

1 storey

Extra height granted over the current plan

Point-by-point comparison

Topic
2013 PGOU · Legal situation
MP25 project

Building height

PB+2 · ground floor + 2 storeys (3 storeys total). 17th c. fabric respected.

PB+2+penthouse · ground floor + 2 storeys + penthouse (4 storeys). 15-metre blank wall.

Buildability

Volume adjusted to the protected Historic Centre.

+2,200 m² of additional floor space via unforeseen penthouses.

Light & ventilation

Patios with natural light and cross ventilation.

Screen effect. Patios in permanent shade.

16th c. channel

Hijuela de Mingot beneath the plot, protected.

Foundations without prior archaeological control.

Penthouses

Not contemplated in current zoning.

+2,200 m² of unforeseen penthouses, contradicting MP21.

Regulatory consistency

MP21 (May 2024) expressly banned penthouses in the area.

MP25 (Sept. 2024) grants them to a single developer 4 months later.

Procedure

Structural amendment of the PGOU requires ordinary environmental assessment.

Processed as «simplified» (art. 53 TRLOTUP); the Association questions whether this was the appropriate route.

Unequal treatment of residents vs. developer

Residents of the old town are required to maintain and restore their façades under threat of fines, while the Town Hall itself damages them by allowing the constant passage of buses and lorries whose vibrations crack and degrade the buildings.

In the Association's view, the developer obtains a tailor-made adjustment to planning, in practice exempting him from burdens comparable to those borne by residents.

Administrative speed

Pedestrianisation approved in 2013, pending 13 years.

MP25 processed in 60 days with minimal public hearing.

Beneficiary

Residents, local commerce, old town, heritage.

According to the Association, the company owning the plot would be the main beneficiary.

Cession

Not applicable without urban action justifying it.

571 m² of green area presented as an improvement; the Association questions its proportionality to the development rights granted.

Heritage (NUH)

Historic Centre perimeter fixed and protected (BRL).

The Association understands that the perimeter is being redrawn so that the plot ends up outside it.

Applicable legal framework

2013 PGOU

Current General Plan. Sets PB+2 in the area and orders the pedestrianisation of the Historic Centre (NUH file).

MP21 / 2024

Partial Modification 21 that reaffirms the ban on penthouses in the area. Approved 4 months before MP25.

Art. 21 TRLOTUP

Height and NUH perimeter are structural ordering determinations; amending them requires the ordinary procedure.

Art. 33 TRLOTUP

Requires the Administration to execute the determinations of its own plans (pedestrianisation pending).

Art. 53 TRLOTUP

Simplified channel improperly used: substantial amendments cannot be processed this way.

Art. 109.2 LPACAP

Material-error correction cannot modify normative determinations (case-law STS 3rd, 15/06/2015).

Art. 6.4 Civil Code

Fraud of law: using a covering rule for a forbidden result. Leads to radical nullity (art. 47.1.e LPACAP).

Art. 36 Spanish Constitution

Duty to preserve historical heritage, breached by municipal inactivity.

«The balance is not ideological. It is arithmetic. MP25 gives more to a private actor than it asks of the entire neighbourhood.»

P.S.

Since you made it this far, you'll probably also want to…

— Residents of Calle San José

  1. 01Read the residents' objections
  2. 02Discover the history of the street
  3. 03Frequently asked questions